
<!-- Google Tag Manager --> <script>(function(w,d,s,l,i){w[l]=w[l]||[];w[l].push({'gtm.start': new Date().getTime(),event:'gtm.js'});var f=d.getElementsByTagName(s)[0], j=d.createElement(s),dl=l!='dataLayer'?'&l='+l:'';j.async=true;j.src= 'https://www.googletagmanager.com/gtm.js?id='+i+dl;f.parentNode.insertBefore(j,f); })(window,document,'script','dataLayer','GTM-5JF4D79');</script> <!-- End Google Tag Manager -->
Try asking:What dinette is available?How many can this sleep?What is black water capacity?
Disclaimer: Responses provided by Ask the Product Expert are created by AI and offer general content for informational purposes only and should not be considered professional advice or official representation of vehicle features, pricing, or availability. Our dealership did not create and is not responsible for the information. The information provided may be incomplete or inaccurate and should be checked. For the most up-to-date and accurate information, please contact our dealership directly. Any offers, pricing, or availability mentioned by the AI-generated response are not binding and are subject to verification by authorized dealership personnel.
When using the AI Product Expert the questions you submit, the responses provided by the AI Product Expert, and your IP Address will be captured. This data is captured in an anonymized manner and used to i) improve the accuracy and capabilities of the AI Product Expert, and ii) prevent bots or other abuse of the tool. Information will be captured so that the data cannot be identified to a specific customer. Please refrain from including identifying or personal information in any question you submit to the AI Product Expert. Collection and use of information will be in accordance with our Privacy Policy.
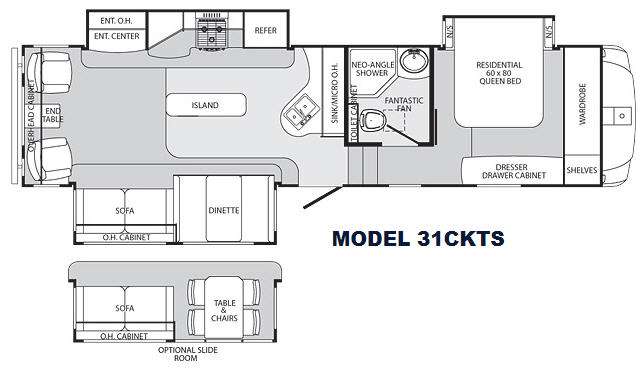
This Sabre 31CKTSFifth Wheel by Palominofeatures a popular triple-slide rear-living floor plan, offering an incredible amount of space and all the comforts of home at a fantastic price point!
Key Upgrades & Highlights:
Brand New Roof: Enjoy ultimate peace of mind with a newly installed roof—ready to handle the elements for years to come!
Upgraded Suspension: Tows like a dream thanks to an enhanced suspension system, making your trips smoother and safer.
Triple Slide-Outs: Three deep slides maximize your interior living space, creating an open, residential feel throughout.
Luxury Features & Flexible Living Area:
Customizable Rear Living Space: The original dual rear swivel chairs are missing from the original floorplan, which opens up a fantastic opportunity! This gives you a completely open, flexible space to customize exactly how you want—whether you want to bring your own favorite recliners, set up a rolling desk for a mobile office, or add extra pet space. The area still features a large entertainment center with overhead storage and a comfortable slide-out sofa.
Gourmet Island Kitchen: A chef's delight! Features a dedicated kitchen island, deep double sink with overhead storage, 3-burner range, microwave, refrigerator, and an expansive pantry.
Private Master Suite: Includes a plush queen bed slide-out flanked by dual nightstands, overhead cabinets, and a massive front wardrobe with built-in drawers and shelving.
Spacious Side-Aisle Bathroom: Easy to access and fully equipped with a neo-angle shower, toilet, sink, and medicine cabinet.
With its beautiful earth-toned interior, exceptional storage, and major structural upgrades, this Sabre 31CKTS is an unbeatable value
Features
Features
Standard Features (2012)
Interior
Recessed in-ceiling lighting
Top cabinet doors: solid hardwood, mortise and tenon with arched raised panels
Lower cabinet doors: solid hardwood, mortise and tenon with square raised panels
All cabinet doors utilize Teflon spacers to prevent warping, bending and cracking
Cabinet face frames are screwed and not stapled together
Residential Beauflor® linoleum with 7-year cold-crack warranty
Residential Shaw® nylon carpet with R2X
Carpet pad
Residential ball bearing drawer guides
Flush floor slide rooms in living area with 6’1" interior height
Day/night shades throughout living area
Cell phone charging/organizer station
Swivel rocker chair(s) (per floorplan)
Hardwood step treads to bedroom/bathroom
Kitchen
Residential-style, self-edged countertop
Residential American Stonecast sink, undermount: withstands 450 degrees
Pull-out faucet with sprayer
Food grade sink cover & cutting board
Full extension drawers
Ball bearing roller guides
Residential-size overhead cabinets
Magic Chef® microwave
Range cover
22" Oven
Installed conveniences: spice rack, knife holder and silverware drawer
Residential size trash can
Residential size pantry
110v outlets mounted in dinette and sofa area for convenience
Aluminum framed dinette bases with plywood seat bases
Bathroom
Sky dome over shower
34" neo-angle shower with glass enclosure and integrated towel bar (most models)
Waterproof shower light
Removable, mildew resistant shower organizer
Residential American Stonecast sink, undermount: withstands 450 degrees
Sink cover
Residential-style, wood medicine cabinet
Porcelain toilet with foot flush and “power flush jets”
Installed conveniences: towel ring, soap dish and toothbrush holder
Heat vent in ALL bathrooms
Air conditioning vent in ALL bathrooms
Bedroom
Quilted bedspread with (2) pillow shams
Residential sized chest of drawers with ball bearing guides
Prewired for bedroom TV
Deluxe pillow top 60" x 80" queen innerspring mattress
Bedside night stand shelves (most floorplans)
Convenient 110v outlet by each night stand
Dual reading lights over bed
“Shoe shelf” in front wardrobe
Pull-out drawer under bed storage (most models)
Audio & Video
RG-6 satellite prep
Satellite and cable hook-up
Exterior antenna for AM/FM radio
Utilities
“Within Reach” water heater bypass valve
Easy siphon winterize valve
Independent electric slide-outs
Convenience center for hook-ups (includes hot & cold exterior shower)
High capacity in-floor heat ducting
13,500 BTU air conditioner with Quick Cool dump
Digital thermostat
65 amp power converter with smart fan cooling
30 amp service with detachable marine power cord
Command center with tank monitor enclosed in cabinet (most floorplans)
Black tank flush
Exterior
Attic vents for roof ventilation
Aerodynamic fiberglass front cap with LED docking lights
Slam-latch luggage doors, (2 main doors)
Full aluminum radius wrap on lower walls
Quick release snap jack pins mounted forward
Rear roof ladder
A&E electric awning with adjustable arms
(2) Patio safety lights
Security step light at main entrance
Nitrous filled steel belted radial tires with roadside assistance
Axles with Super Lube® bearing system
Electric powered front jacks
Deep tint safety glass windows
30" entry door (most floorplans)
Oversized fold away entry door handle
Switchable interior light at each luggage door
Outside LP gas hook-up with quick connect
Crank-down stabilizer jacks
Flexible 4" rain spouts
Options
Solid surface galley countertop by LG®
Solid surface galley extension by LG®
Bedroom HD LCD TV
Free standing dinette with leaf extension and flip up storage (chairs include seat storage)
Slide-out patio LCD TV (select floorplans)
Swing-down exterior entertainment center
12 gal. DSI gas/electric water heater
15,000 BTU air conditioner with Quick Cool
50 amp service with 2nd air conditioner ready with detachable marine power cord
200 watt CD/DVD/AM/FM player with 5.1 surround sound (12v for dry camping)
True five speaker surround sound system with subwoofer
Stereo includes weather band
Stereo inputs include: 3.5 mm audio, SD card and USB
(2) Bedroom speakers
(2) Marine grade exterior patio speakers
Antenna/cable hook-up with 110v and 12v outlets in pass through compartment
Audio & video input panel for accessories
See us for a complete list of features and available options!
All standard features and specifications are subject to change.
Favorite Rvs
Save your favorite Rvs as you browse. Begin with this one!
What Other Customers Are Saying
Great Service
Oak Lake RV has always gone out of its way to satisfy my needs. I purchased a new Travel Trailer from Oak Lake four years ago. Oak Lake has stood by that product since day 1. And when I need advise they have provided sound information. All staff have treated me with respect , both sales and service.
Ruth
from Duluth, MN
Set-up and Tour Service AWESOME!
Start with Al, he showed us multiple rigs. He was like the Energizer Bunny! If we asked, to peak in one, He said yes, through snow and ice! Mike explained our rig so we could understand, as well as Ryan and his expertise setting it up was amazing to watch!
Susan
from Duluth, MN
Found the perfect Camper for us
Our 1st contact was with our salesman, Alan. We told him what we were looking for in a pull behind camper. He showed us some options, answered our questions wasn’t pushy & stood out in the rain with my husband while I kept inspecting campers. We found what we wanted & he left us alone to talk about
Oak Lake RV is not responsible for any misprints, typos, or errors found in our website pages. Any price listed excludes sales tax, registration tags, and delivery fees. Manufacturer pictures, specifications, and features may be used in place of actual units on our lot. Please contact us @218-485-9900 for availability as our inventory changes rapidly. All calculated payments are an estimate only and do not constitute a commitment that financing or a specific interest rate or term is available.
Manufacturer and/or stock photographs may be used and may not be representative of the particular unit being viewed. Where an image has a stock image indicator, please confirm specific unit details with your dealer representative.
Open Monday - Saturday, 8am to 4:30pm, after hours by appointment only, Closed Sunday